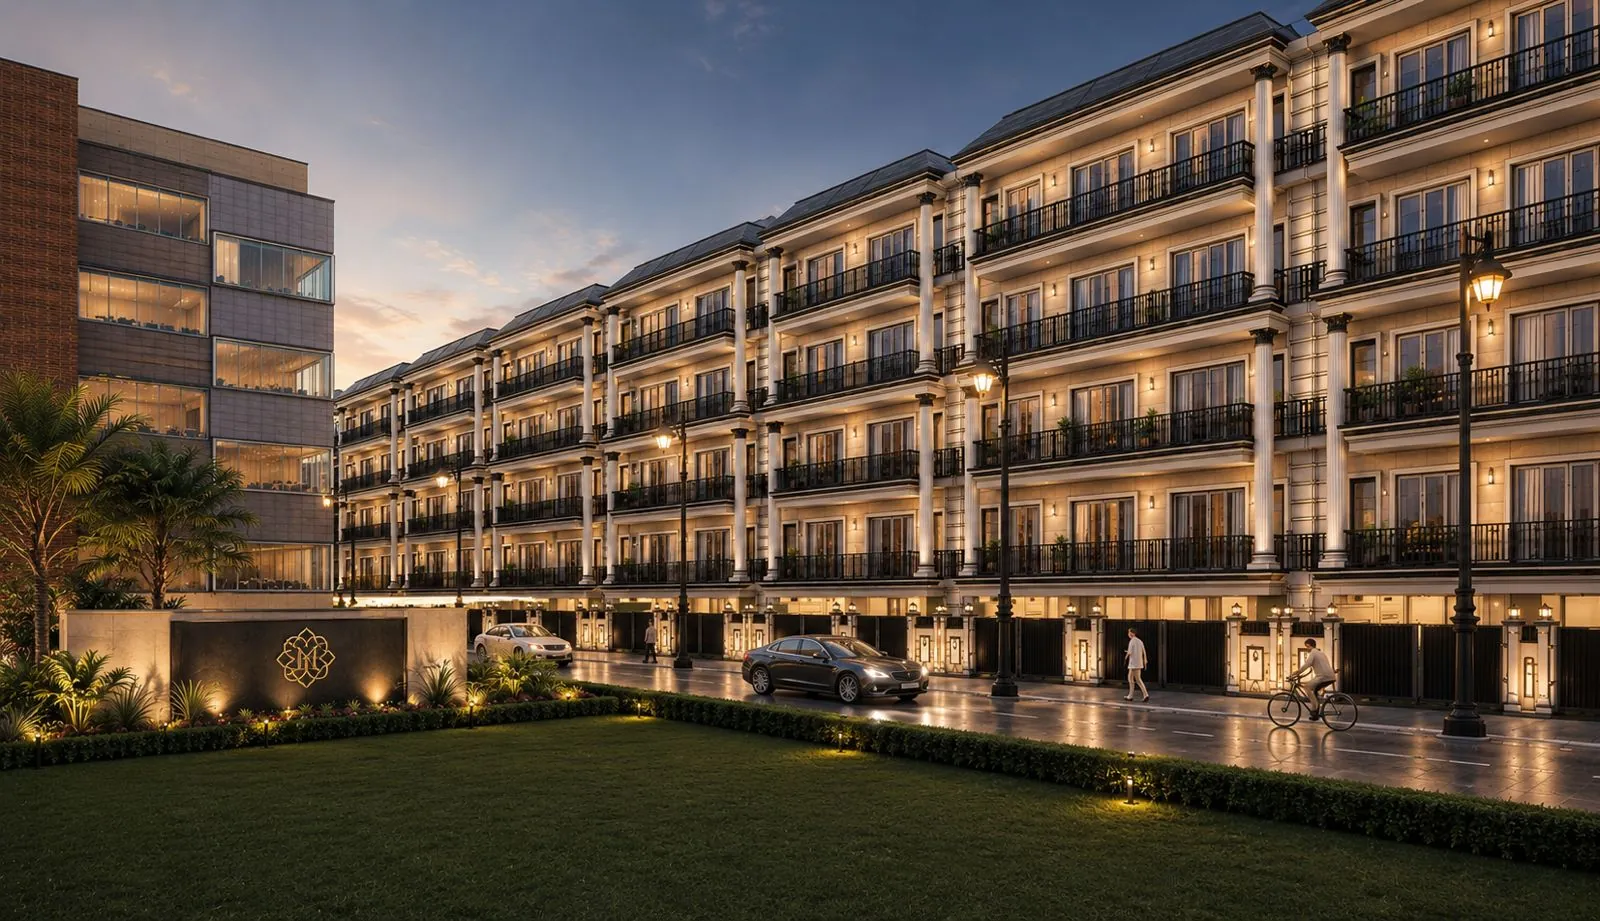
A riverfront low-rise township in Haridwar — examined in full. 412 low-rise 4 BHK apartments across 12.5 gated acres on NH-334.
RERA UKREP06260000743 · HRDA Approved · Possession March 2027
From ₹1.35 Cr*
A RERA-backed riverfront masterplan — 412 low-rise 4 BHK homes across 12.5 gated acres, with flexible payment plans and possession in March 2027. This is Riverside City, examined end to end.
Godrej 2-ton inverter AC in every living room as standard.
Crompton BLDC fans, Halonix lighting, a chandelier over the living room.
German cool-white reflective glass on every window.
Waterproof veneer doors with a PU-polish finish.
Alu Decor ACP cladding; Asian Paints — Shyne inside, Apex outside.
Jindal stainless-steel railings throughout.
Somany tiles, with granite finishing in the stilt parking.
JK Lakshmi cement, Jindal steel, Johnson lifts; Kent water softener.
A 100% Vastu-compliant layout with a temple corner in every home.

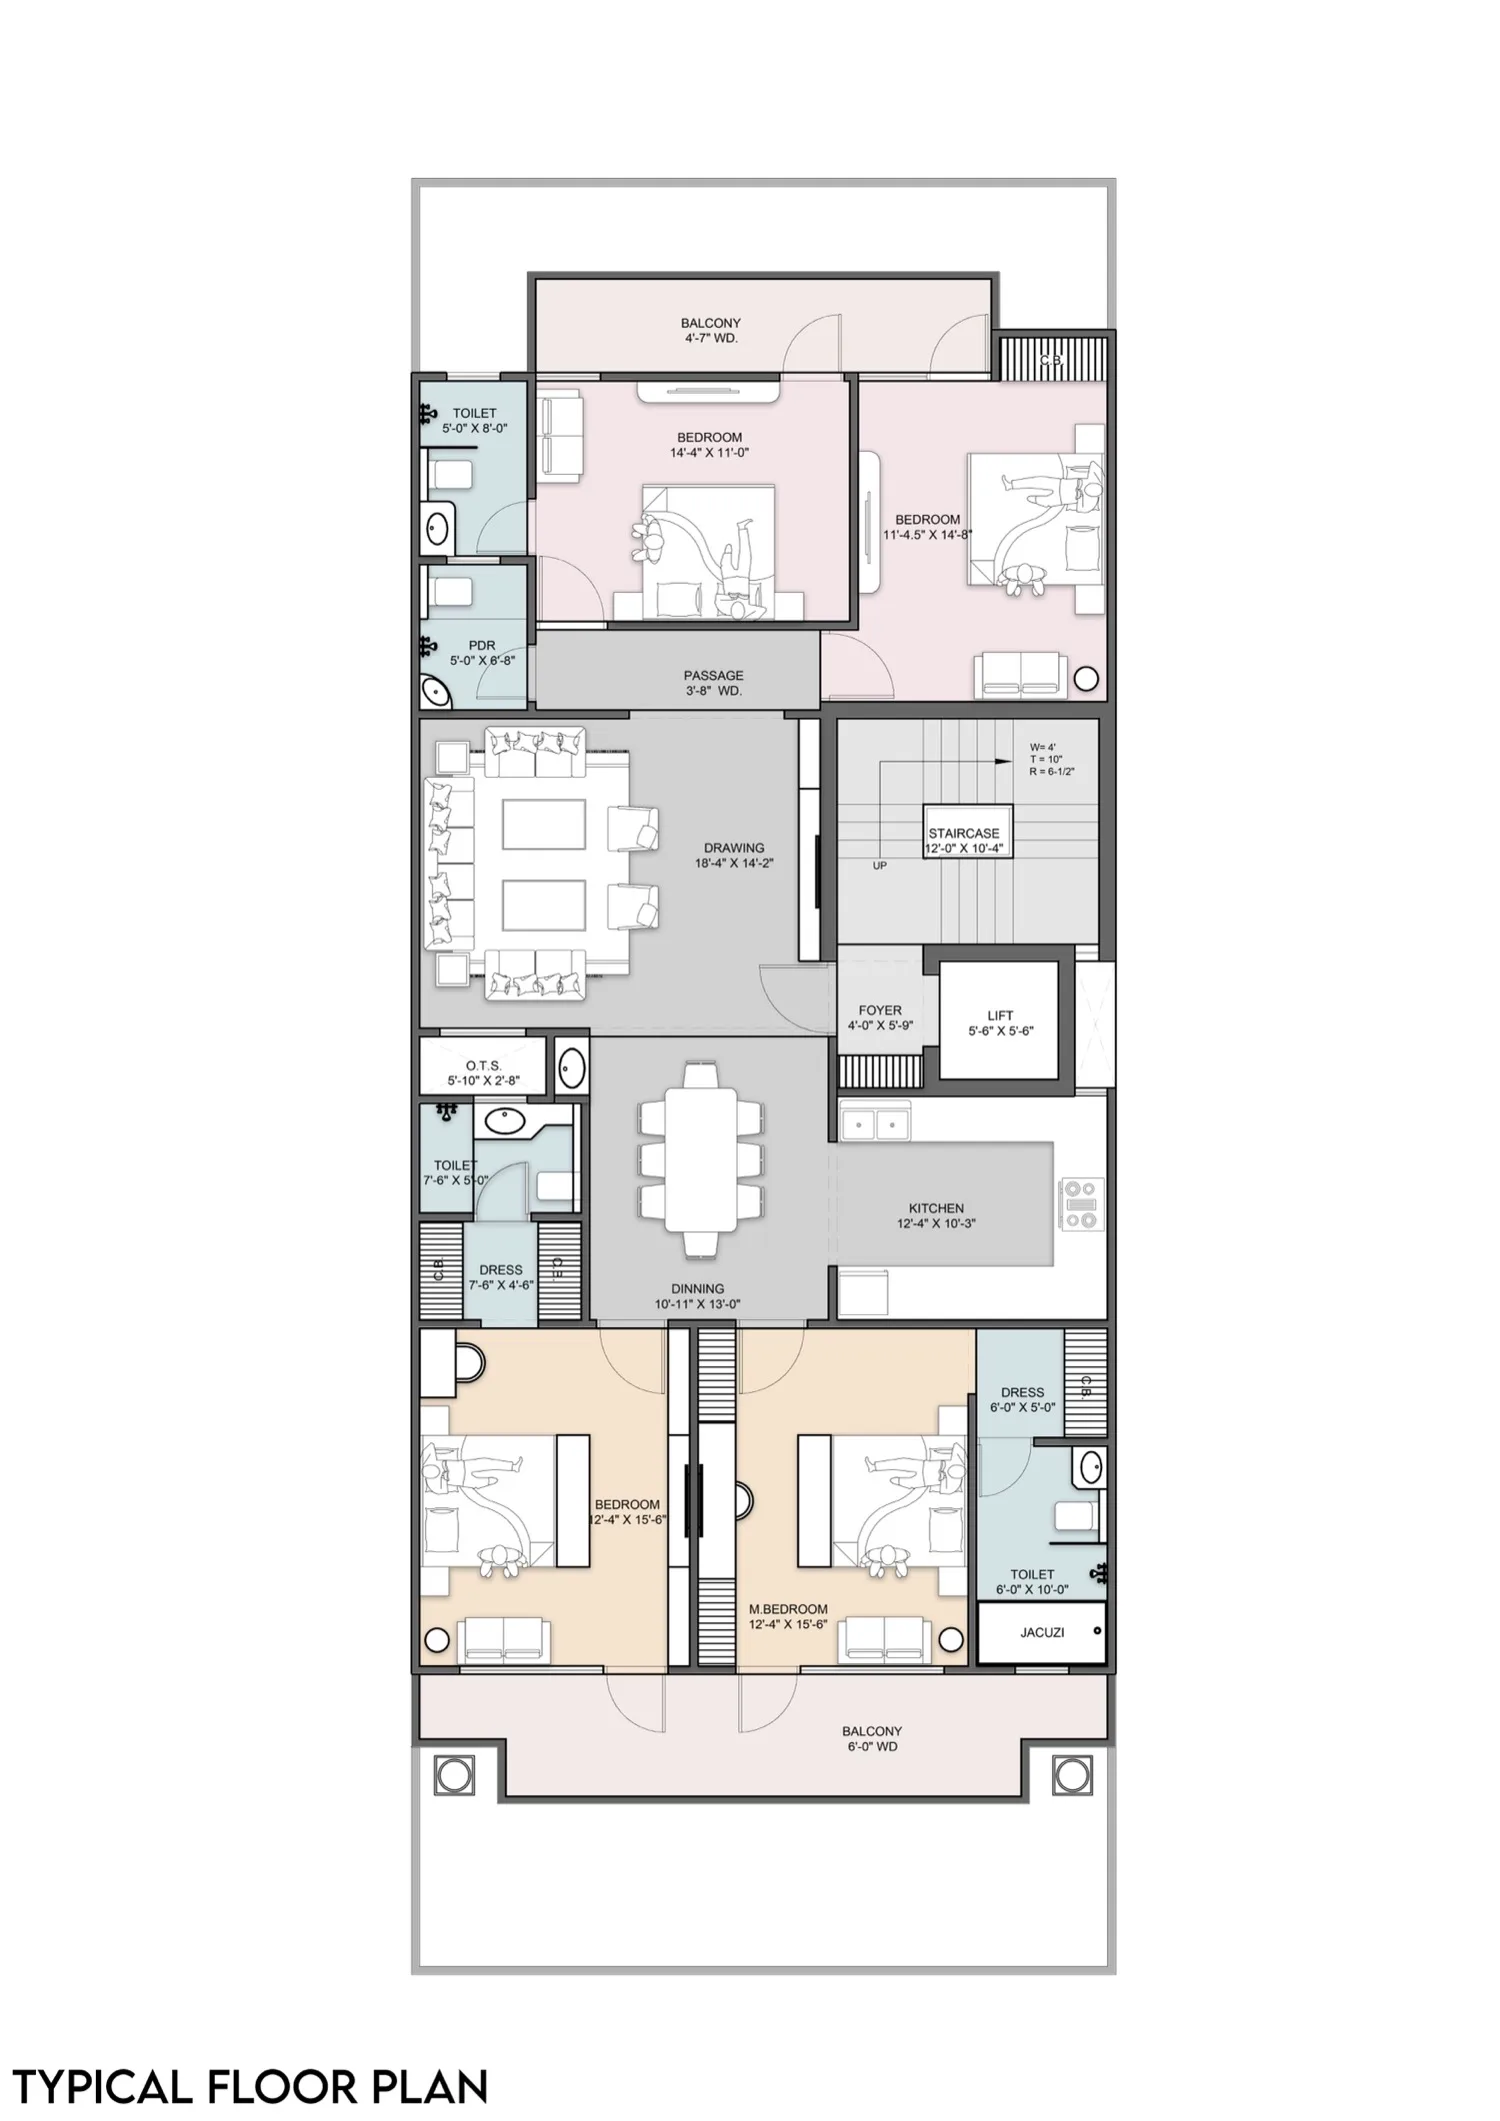
Approx. 2,700 sq.ft · 9.70 × 25.00 m plot
| Plot Size | 9.70 m × 25.00 m |
| Master Bedroom + Dressing | 12′-8″ × 12′-0″ |
| Bedroom 01 | 11′-0″ × 10′-0″ |
| Bedroom 02 + Dressing | 12′-0″ × 12′-0″ |
| Guest Bedroom | 10′-4″ × 10′-8″ |
| Drawing Room + Puja | 26′-4″ × 14′-2″ |
| Living + Dining | 14′-8″ × 17′-8″ |
| Kitchen (with pantry) | 10′-5″ × 11′-5″ |
| Servant Room | With common toilet |
| Parking | 1 Covered (stilt) + 1 Open |
Beyond the price above, choose the plan that suits you.
Limited 4 BHK inventory
Get the latest cost sheet, floor plans and a callback — a RERA & HRDA approved riverside township, from ₹1.35 Cr, possession March 2027.
Share your details and our team will send the cost sheet, the full floor plan and a site-visit slot — or reach us directly.
No obligation — just the cost sheet, floor plan and a callback.
Riverside City
Homes from ₹1.35 Cr* · Cost sheet, floor plan & a callback — no spam, ever.
Prefer chat? WhatsApp us →